
400 Amp Residential Service: Who Needs It and What It Costs
A larger electrical service doesn't make your house use more electricity, and it may not be necessary to support your next electric appliance. Residential electrical rules distinguish between service capacity, calculated demand, and conductor ampacity. Those are different measurements, not interchangeable descriptions of the same thing.
That distinction matters when you're considering a 400 amp residential service. The right upgrade starts with what your home needs to run together, then accounts for utility requirements, installation costs, and whether automatic load controls could accomplish the same goal with less construction.
Table of Contents
Capacity of a 400-Amp Service at a Glance - How to read the ratings
Which Homes Actually Need 400 Amps - Household profiles that deserve a closer calculation - Breaker spaces aren't service capacity
How the Load Calculation Sets the Size - Follow the calculation in sequence - Why there isn't one universal wire size
Meter, Conduit and Disconnect Requirements - What each component does - Coordinate approval before construction
What a 400-Amp Upgrade Costs and How Long It Takes - Compare the actual work - Separate construction time from project lead time
400 Amps Versus Managing Your Loads - Match controls to household priorities
Confirm the Case Before You Commit - Include existing electrical condition
Capacity of a 400-Amp Service at a Glance
A 400-amp rating is a capacity ceiling, not a measured draw. Your house draws current when equipment operates. Installing larger service equipment doesn't force appliances to consume more energy or automatically reduce your electric bill.
The table below compares nominal single-phase capacity. The capacity column is calculated by multiplying voltage by service amperage and converting volt-amperes to kilovolt-amperes, or kVA. These figures describe apparent power capacity, not monthly energy consumption.
Service capacity by rating on a 120/240-volt single-phase supply
Service rating | Capacity (kVA) | Minimum conductor ampacity (83%) | Typical fit |
|---|---|---|---|
100 A | 24 kVA | 83 A | Older homes with modest loads |
200 A | 48 kVA | 166 A | Modern homes with conventional loads |
320 A | 76.8 kVA | 265.6 A | Large homes with heavy electrification, subject to utility classification |
400 A | 96 kVA | 332 A | Large electrified homes and multiple EV chargers |
The conductor column is conditional. It applies only within the dwelling-service allowance for a one-family dwelling supplied by a single-phase service that carries the entire dwelling load, with the applicable installation conditions satisfied. It's not a wire-size shopping list.
How to read the ratings
Start with the largest row, which provides the greatest nominal capacity. Moving down in service size reduces how much equipment can operate simultaneously, but it doesn't tell you which appliances a particular house can support.
The typical-fit column is a starting point, not a sizing rule. A smaller house with electric heating, vehicle charging, and workshop equipment may need more capacity than a larger house with gas appliances.
Also, don't confuse a meter's class designation with an independently calculated service size. Utility terminology and equipment nameplates need to be checked together.
For the supply-system distinction, our guide to three-phase versus single-phase power explains why residential and commercial electrical ratings aren't directly interchangeable.
Which Homes Actually Need 400 Amps
Frequent breaker trips, flickering lights, and newly added appliances are reasons to evaluate your electrical system. An older panel may also warrant an upgrade. None of those conditions, by itself, proves that your home needs the largest residential service option.
Diagnose the symptom before buying capacity. A dryer and oven causing an individual circuit to trip may indicate a circuit problem rather than an overloaded service. Lights dimming when heating equipment starts can also involve connections, voltage drop, or equipment faults.
Household profiles that deserve a closer calculation
An all-electric household. Electric space heating, water heating, cooking, laundry, and vehicle charging create several substantial loads. The important question is which loads overlap during cold weather and busy household hours.
A multiple-vehicle garage. Charging vehicles together at high output can materially affect the service calculation. Sharing charging capacity may be practical if both vehicles remain parked overnight.
A workshop or accessory dwelling. A detached building can add heating, cooking equipment, compressors, or other machinery to the main service. Its feeder arrangement doesn't erase those loads.
A home with electric amenities. Pool heating, a hot tub, or a sauna deserves particular attention when added alongside electrified heating and vehicle charging.
Contrast those profiles with a house that uses gas for major heating and cooking loads and needs ordinary overnight vehicle charging. That household may have a workable path without a full high-capacity rebuild.
Breaker spaces aren't service capacity
A full panel creates a different problem from an overloaded service. An approved subpanel can provide additional circuit positions, but it doesn't increase the electricity available from the utility.
Likewise, an older panel can need replacement because of its condition or suitability, even when the home's calculated demand remains modest. Our panel-upgrade work addresses changing appliance needs, frequent trips, flickering lights, and outdated equipment, but the remedy should match the diagnosis.
Decision rule: The strongest case for more service capacity is a documented load requirement, not a crowded panel or a collection of large appliance nameplates.
How the Load Calculation Sets the Size
A service-load calculation translates your home's equipment and floor area into a code-based design requirement. It isn't the sum of every breaker handle, and it isn't a guess based on house size.
Under the dwelling allowance explained by Electrical License Renewal's NEC 310.12 guidance, qualifying 120/240-volt, single-phase one-family dwelling services carrying the entire dwelling load may use conductors with ampacity of at least 83% of the service rating, making the calculated minimum 332 amps for a 400-amp service. That allowance does not replace the load calculation required by NEC Article 220.
Follow the calculation in sequence
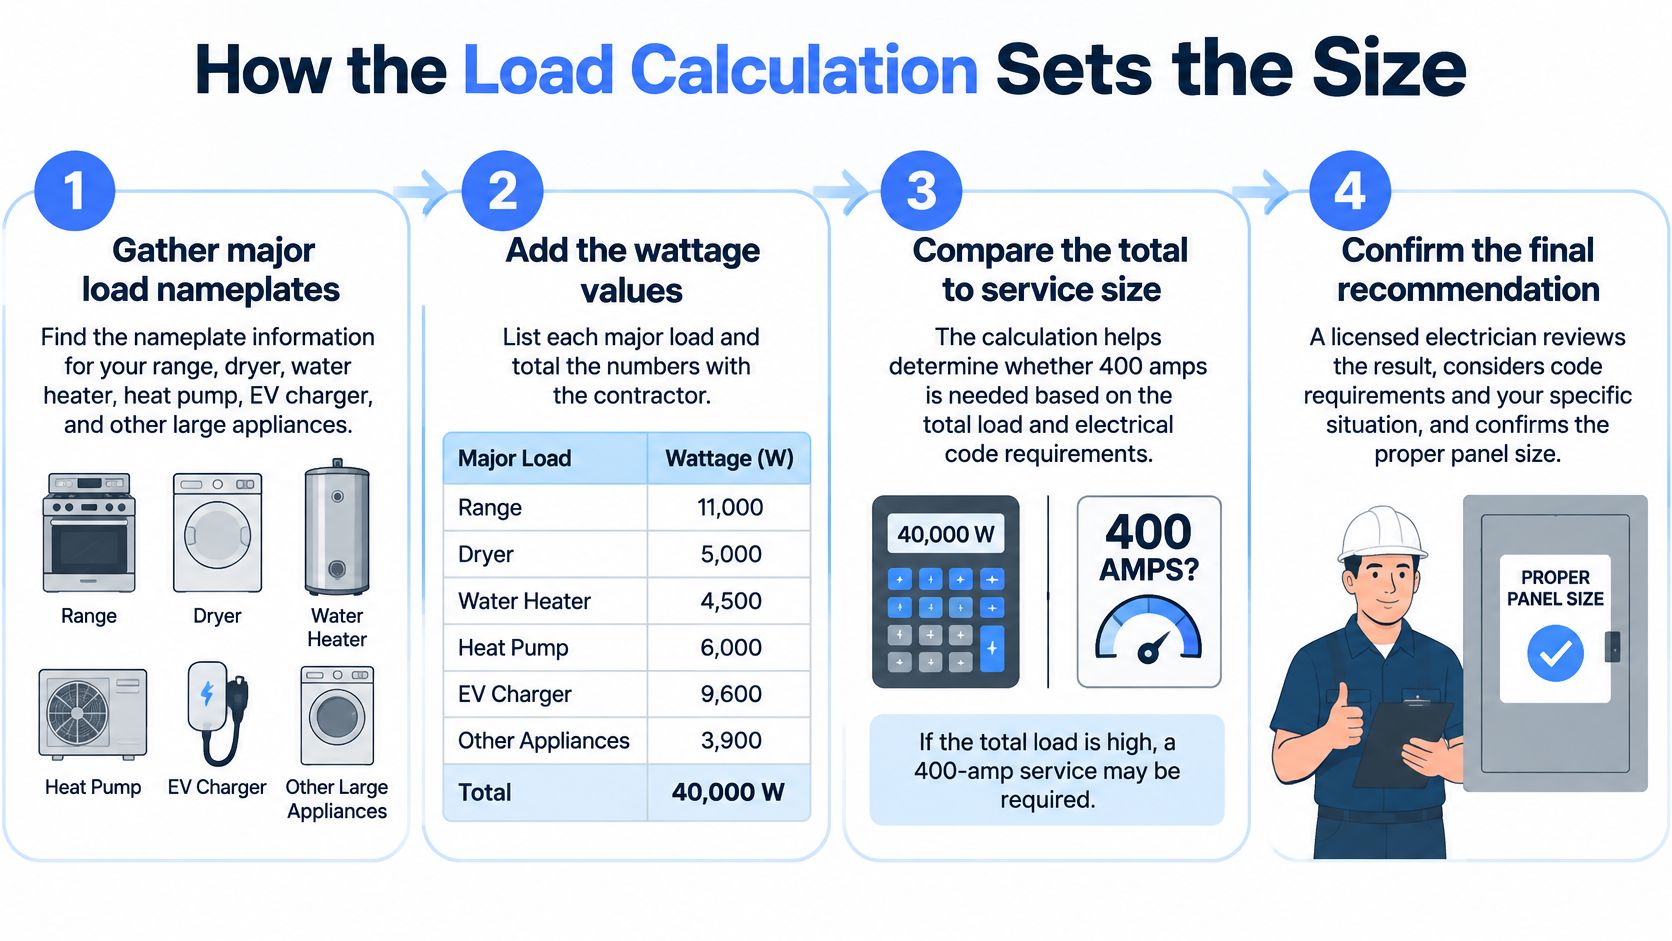
Gather equipment nameplates. Record the range, dryer, water heater, heat pump, EV charging equipment, and shop machinery. Include planned additions and supplemental electric heating, not just the equipment that's easiest to see.
Establish the general household loads using floor area and the required small-appliance and laundry provisions. These account for ordinary household use without requiring an inventory of every lamp, so don't substitute today's plug-in devices for the prescribed calculation.
Add fixed appliances and apply permitted demand factors. Demand factors recognize that connected equipment doesn't necessarily operate together at full output. Don't invent your own discount because an appliance runs infrequently.
Evaluate heating, cooling, motors, and continuous loads using the applicable rules. EV charging deserves deliberate treatment, including any recognized energy-management arrangement, rather than assuming a charging schedule alone reduces the calculated requirement.
Select the service and conductor arrangement. Compare calculated demand with the proposed service equipment, then determine conductor ampacity and conductor size under the applicable conditions. Don't mistake an ampacity target for a universal copper or aluminum wire size.
Confirm the design against local code adoption, inspection requirements, and utility standards. Coordinate the meter, disconnect, conductor arrangement, and any parallel conductors before ordering equipment, rather than discovering incompatible terminations during installation.
The process overview below starts with equipment information, but the professional calculation must include the applicable demand factors and code requirements before comparison with service capacity.
Why there isn't one universal wire size
Ampacity means the current a conductor can carry under specified conditions. Wire material, insulation, terminal temperature limitations, conductor grouping, and environmental corrections can affect the selection.
An electrician must also verify that the selected conductors physically fit the equipment's listed terminals. Choosing a larger conductor without checking the termination can create a different compliance problem rather than a safer installation.
A nameplate total describes connected equipment. A code-compliant load calculation determines how that equipment affects the service design.
Ask for the written calculation and the assumptions behind it. You should be able to identify which future appliances were included, how charging was treated, and what equipment configuration the electrician recommends.
Meter, Conduit and Disconnect Requirements
Between the utility's wires and your new panel sits a chain of equipment that most homeowners never see: the meter socket, the service raceway, and the disconnecting means. Each piece has to satisfy both the serving utility and the local inspector. A 400-amp rating stamped on a panelboard does not, by itself, make the rest of that chain ready for construction.
Use this checklist during design, before ordering a meter socket or scheduling excavation. Requirements differ from one utility to the next, and the serving utility's current standards control what it will accept at your address.
400-amp residential service equipment requirements
Component | Typical requirement at 400 A | What to confirm |
|---|---|---|
Meter base | Class 320 socket for self-contained 120/240 V service in Clark Public Utilities' guidance | Whether the utility accepts self-contained metering or requires current-transformer metering |
Meter socket | Utility-approved socket type | The approved model and any bypass feature the utility requires |
Disconnect | External disconnect or integral main breaker, per local code and utility standards | Location and interrupting rating against available fault current |
Raceway | 3-inch conduit in Clark Public Utilities' residential guidance | Required size for the actual conductor arrangement and routing |
Grounding, bonding and location | Subject to local authority and utility requirements | Service location, grounding electrodes, and bonding path |
For one published example, the Clark Public Utilities residential service handbook lists a Class 320 meter base for its self-contained 120/240-volt, 400-amp service and specifies 3-inch conduit for that residential service arrangement.
What each component does
The meter base supports the utility's metering arrangement. Self-contained metering measures the full service current through the meter itself, while current-transformer metering uses instrument transformers for larger services. Which method applies should be settled before the enclosure is ordered.
The meter socket must match the utility's approved construction. A lever bypass, where required, is a metering feature that lets the utility service the meter without cutting power. It is not a substitute for the service disconnect.
The disconnect provides the approved means of shutting off the service. Its interrupting rating and the equipment's short-circuit suitability must be checked against the available fault current, which is the maximum current the system could deliver during a fault, not the ordinary operating current your household draws.
The raceway must accommodate the approved conductor arrangement and installation method. Conduit routing, bends, pulling access, and the utility entry point can all add labor even when the nominal conduit size is already established.
Grounding, bonding, and location require coordination with the authority having jurisdiction. Grounding electrodes and bonding connections perform different functions, and neither should be treated as a loose end left for the final day of the job.
Coordinate approval before construction
For a broader explanation of permit responsibilities, the HomeProBadge guide to building permits provides useful context. The electrical permit office and the serving utility still determine the requirements for your specific address.
On Time Home Services performs main panel upgrades, electrical service upgrades, and commercial panel upgrades. Keeping those scopes distinct matters here: a panel-replacement quote covers the distribution equipment indoors, while a complete service-construction proposal also covers the meter base, socket, raceway, and disconnect described above.
What a 400-Amp Upgrade Costs and How Long It Takes
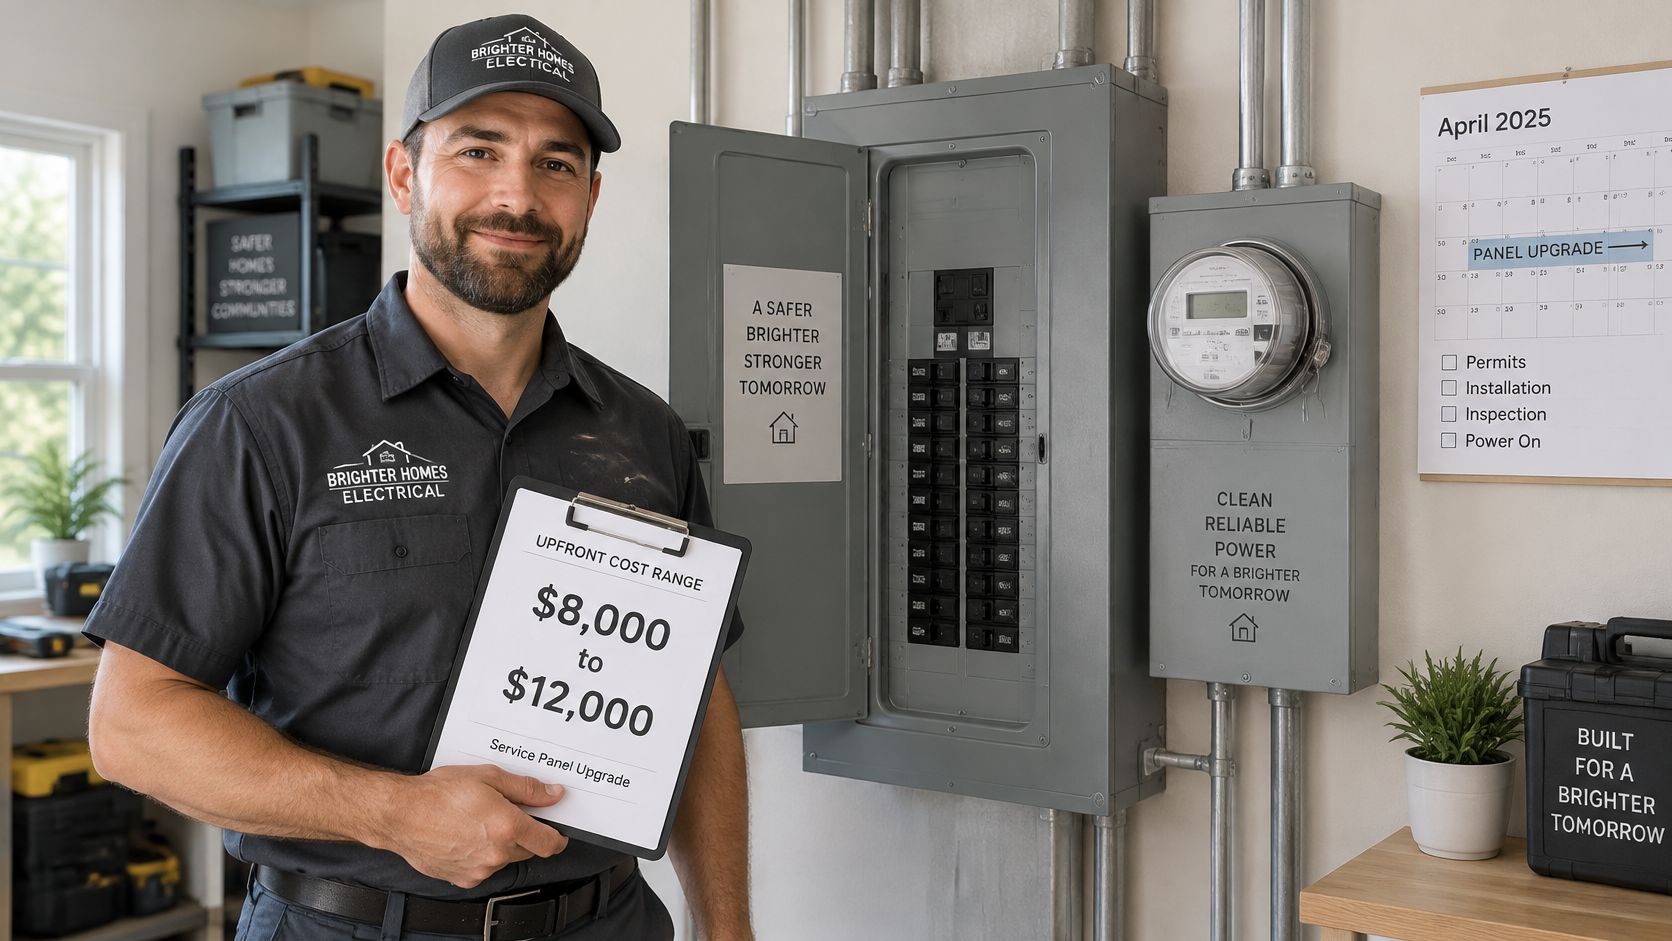
Fixr reported in January 2025 that upgrading a residential electrical panel to 400 amps typically cost $8,000 to $12,000, including labor, as summarized by AmpereTally's service-upgrade cost guide. Treat that as a published reference, not a Denver-specific quote or a guarantee that every utility-related expense is included.
A useful estimate describes the construction, not merely the panel brand. Site access, underground routing, equipment relocation, and utility work can change the scope substantially.
The estimate review should happen alongside an examination of the existing service.
Compare the actual work
Look for separately identified items rather than a single equipment allowance:
Distribution equipment. Panelboards, main breakers, branch breakers, and circuit reconnection.
Service entrance equipment. Meter base, socket, service conductors, raceway, and disconnecting equipment.
Site work. Trenching, concrete removal, wall repairs, equipment mounting, and restoration responsibilities.
Safety and approvals. Grounding, bonding, permits, inspections, and documented utility charges.
Contractors may use tools such as Exayard electrical estimating software to organize takeoffs and pricing. For the homeowner, the important deliverable is a written scope with quantities, inclusions, exclusions, and responsibility for utility coordination.
Don't compare a complete service reconstruction with a breaker repair as if they were equivalent purchases. Our circuit breaker replacement cost guide addresses that narrower repair category.
Separate construction time from project lead time
The project proceeds through load calculation and design, permit review, utility coordination, installation, and inspection or release for energization. The exact order of disconnection, inspection, and reconnection must follow the local utility's process.
Ask when equipment will be available, who schedules the outage, and what conditions must be satisfied before power returns. A promised installation date isn't the same as confirmed utility approval.
Also confirm whether the proposed layout needs additional wall space or relocation of existing equipment. Those physical changes can affect both cost and scheduling.
One customer account captures the documentation worth expecting: “They pulled proper permits, did a full inspection and were fully licensed.” That is Stacey W.’s description of work performed, not a substitute for identifying those obligations in your own contract.
Before accepting a full-service proposal, request a comparable price for retaining or upgrading a smaller service with approved load controls.
400 Amps Versus Managing Your Loads
A 400-amp rating sets the ceiling on what your home can draw at one moment. It says nothing about what your home draws. That gap between ceiling and real usage is where the decision lives, because you can raise the ceiling or you can keep the busiest appliances from crowding under it at the same time.
Option | Handles well | Main trade-off |
|---|---|---|
200 A service with load management | EV charging scheduling, heat-pump and water-heater timing | Limits simultaneous loads and needs controls installed |
320 A service upgrade | Substantial electrification and added circuits when supported by the calculation | May still require meter and conduit changes; confirm utility classification |
400 A service | Largest electrified homes and planned future growth | More extensive construction and potential utility-transformer constraints |
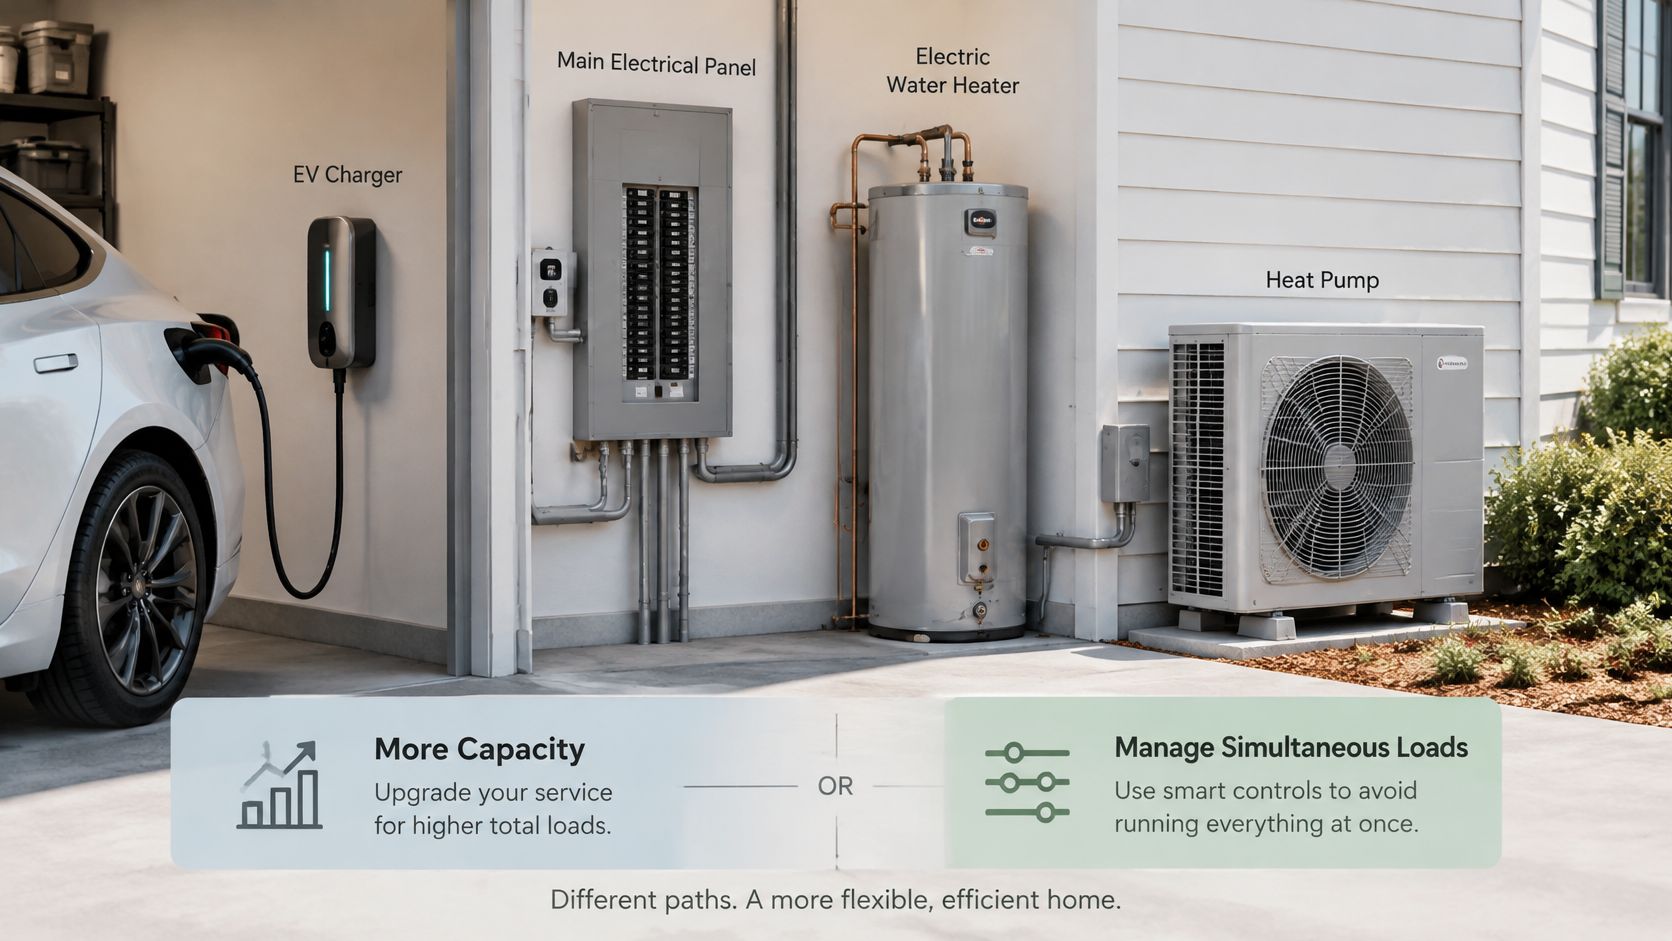
More capacity and better coordination solve different problems. A larger service allows more simultaneous demand. An approved management system caps selected equipment below a defined limit, then restores full operation when capacity frees up. It works like a traffic meter on a freeway on-ramp: the road stays the same size, but the flow never exceeds what it can carry at once.
This arrangement shows why the garage and mechanical equipment should be evaluated together.
Match controls to household priorities
Managed charging can reduce vehicle-charging output while other equipment operates, then restore it when capacity becomes available. Water-heater scheduling and compatible heating controls offer other possibilities, but comfort, hot-water availability, and manufacturer requirements still matter.
A user-selected timer isn't necessarily equivalent to service-rated energy management. The electrician must establish whether the proposed controls qualify for the intended calculation and remain effective when household routines change.
Utility capacity also deserves attention. As more homes electrify heating and transportation, demand can rise across a neighborhood, and the utility may need to review its own equipment before approving a larger service. The conversation extends beyond your meter.
The video below offers another way to consider the service-capacity decision.
Battery storage is another option to price, with usable output, control compatibility, and reserve needs evaluated explicitly. For charging installations, our pricing considerations include charger type, distance from the panel, available capacity, and whether an upgrade is required.
Compare complete alternatives, including controls, permits, trenching, meter changes, equipment space, and planned electrification. Load management can avoid unnecessary construction, but it can't promise unrestricted simultaneous operation.
Confirm the Case Before You Commit
Before signing a construction agreement, assemble a decision package that explains both the need and the proposed solution. A proposal should let you distinguish required safety work from optional capacity and future expansion.
Request the written load calculation. Have the electrician include your actual equipment and planned additions. Identify assumptions about vehicle charging, supplemental heating, and any load-management system.
Obtain utility requirements. Confirm the current construction standards, approved metering arrangement, service location, and whether utility-side work is necessary. Record who handles each approval.
Compare capacity with controls. Request an alternative that manages selected loads alongside the full-service proposal. Compare household convenience as well as construction scope, especially if you need vehicles ready at different departure times.
Check the contract inclusions. Identify the panel, meter socket, conductors, conduit, disconnect, grounding work, permit, inspection, and utility charges separately. Make sure exclusions and restoration responsibilities are explicit.
Include existing electrical condition
Capacity planning shouldn't overlook damaged equipment or wiring concerns. Our guide to a home electrical safety inspection explains the broader evaluation that can help separate existing defects from future power requirements.
Our electricians are licensed, and we serve homeowners throughout the Denver metropolitan area. You can call 720-722-4001 to request a site assessment and written quote that addresses your existing service and planned electrical additions.
The right outcome isn't the largest rating available. It's an approved, appropriately sized system that supports how you intend to use your home.
On Time Home Services offers electrical panel and service upgrades, EV charger installation, and electrical troubleshooting for Denver-metro homeowners. Visit On Time Home Services to request a site assessment and written quote, and discuss whether your plans call for a larger service or a load-management alternative.
Comments