
Load Calculation for Home: How It Works and When to Hire
You've picked the car, you're eyeing a heat pump to replace the aging furnace, and then the installer asks a question you can't answer from the panel door alone. Can your service carry a Level 2 charger and electric heat at the same time the dryer, range, and water heater cycle on? A load calculation for home answers that in one amp figure you can compare with your service rating, before you buy equipment or pay for an upgrade you may not need.
Table of Contents
Why Your Home Needs a Load Calculation - The three inputs that drive everything
Residential Load Calculation Worksheet Step by Step - Step 1. Record the basics before you calculate anything - Step 2. Calculate general lighting - Step 3. Add the required small-appliance and laundry circuits - Step 4. Apply the dwelling lighting demand factors - Step 5. Calculate cooking equipment from the table, not the nameplate - Step 6. Enter the dryer at the larger value - Step 7. Add fixed appliances, then check the count before any reduction - Step 8. Add heating or air conditioning, not both at full value - Step 9. Convert volt-amperes to amps and compare
EV Chargers and Heat Pumps Change the Math - A 100 A service with a charger and a heat pump - Heat pumps deserve one caution in the other direction
Panel Space Is Not the Same as Service Capacity - Five constraints, five different answers - When management defers an upgrade, and when it doesn't
Decide Whether to Book an Electrician Now - Why the sign-off matters - What to gather before the visit
Why Your Home Needs a Load Calculation
Say you want that charger in the garage this month and a heat pump next spring. You're not asking how many outlets you have. You're asking whether the electrical demand your home will draw under code assumptions fits inside the service that feeds it. That's what the calculation estimates, using equipment ratings and rules about what runs together, and compares the result with your service rating in amps.
You'll run into this calculation whenever you add a large, sustained load. Common triggers include an EV charger, electric heat or a heat pump, a large air conditioner, an electric water heater, workshop equipment, a subpanel, or a kitchen remodel built around an induction range. One addition can be fine. Two or three stacked onto an older service are where the margin disappears.
Older homes cause most of the trouble, and not because they were wired badly. Many were designed around gas heat, a gas range or dryer, and a short list of fixed appliances. Swap those for electric versions and add cooling or vehicle charging, and you're asking the panel to support an equipment mix it was never sized for.
Be clear about what the number isn't. It isn't a utility bill estimate, since bills track energy used over time and this tracks demand the service must support. It isn't a substitute for a permit, and it isn't by itself a verdict that your panel must be replaced.
The three inputs that drive everything
Service rating: The main breaker size, in amps, that caps what the utility feed should deliver.
Installed equipment: Every large appliance you have now, taken from its nameplate rating.
Planned loads: What you'll add in the next few years, not just this season's project.
Do two things now. Find the main breaker rating on the panel label and write it down. Then walk room to room and list every large appliance with its nameplate volts and amps, or watts. That list is the raw material for the worksheet.
Residential Load Calculation Worksheet Step by Step
A worksheet feels intimidating because it mixes your actual appliances with code-prescribed allowances. The logic is simpler than the form suggests. You're building a total in volt-amperes, or VA, category by category, applying a reduction only where the code allows one, then converting that total to amps.
Why bother with categories at all? Because demand doesn't come from outlet count. According to the U.S. Energy Information Administration explanation of electricity use in homes, the average household consumed approximately 10,500 kilowatt-hours of electricity per year, and in 2020 air conditioning represented 19% of residential site electricity consumption while space heating and water heating each represented 12%. Together those three categories accounted for 43% of household electricity use, which is why heating, cooling, and water heating get their own lines instead of being buried in general receptacles. The EIA also reported that air-conditioning penetration rose from 57% of U.S. homes in 1980 to 89% in 2020, while central-air adoption increased from 27% to 67%, a shift that explains why an older service can be undersized for a modern load mix.
Practical rule: Keep each category in its own row. Most worksheet errors happen when a reduction meant for one category gets applied to another.
Use this reference as you work through the steps. Confirm each value against the code edition your jurisdiction has adopted, since local amendments can change the details.
Load category | Calculation rule | Notes and cautions |
|---|---|---|
General lighting | 3 VA per square foot of floor area | Unit load depends on code edition and jurisdiction |
Small-appliance circuits | Two circuits at 1,500 VA each | 3,000 VA for kitchen and dining receptacles |
Laundry circuit | One circuit at 1,500 VA | Required in addition to general lighting |
Clothes dryer | Nameplate or 5,000 VA, whichever is larger | The larger value governs |
Electric range or cooking equipment | Table 220.55 demand | Do not use full nameplate automatically |
EV supply equipment | Nameplate or 7,200 VA, whichever is larger | Calculated separately from the 75 percent allowance under NEC 2023 guidance |
Fixed appliances | Nameplate values | 75 percent factor only with four or more connected |
Heating or air conditioning | Larger of the two noncoincident loads | Count both only if they cannot run together |
Step 1. Record the basics before you calculate anything
Write down the dwelling area in square feet, the supply voltage, usually 240 V for the service calculation, the service rating, and every installed or proposed load from its nameplate. Photograph nameplates if they're hard to read in place. A missing appliance is the most common reason a worksheet understates demand, and guessing a rating from memory is how a water heater or well pump gets left off entirely.
Step 2. Calculate general lighting
Multiply floor area by the unit load for your adopted code edition, commonly 3 VA per square foot. This figure covers general lighting and general-use receptacles as a block. You're not counting bulbs or plug-in lamps. The code uses floor area as a stand-in because larger homes tend to have more lighting and receptacle use spread across more rooms.
Step 3. Add the required small-appliance and laundry circuits
Add two small-appliance circuits at 1,500 VA each, for 3,000 VA, plus one laundry circuit at 1,500 VA. These go in whether or not you think you use that much in the kitchen on a given day. They're required allowances, and they recognize that countertop appliances and laundry equipment draw heavily in short bursts that a floor-area figure alone would miss.
Step 4. Apply the dwelling lighting demand factors
Now reduce the combined lighting, small-appliance, and laundry subtotal using the dwelling demand factors. The reasoning is straightforward. Not every light and receptacle runs at once, so the code doesn't charge you full price for the entire connected load. Keep this reduction inside this category only. Don't carry it over to the range, dryer, or fixed appliances, because each of those has its own rule.
Step 5. Calculate cooking equipment from the table, not the nameplate
Enter the range or other cooking equipment using NEC Table 220.55 instead of automatically using the full nameplate rating. A range nameplate assumes every burner and the oven at maximum, which rarely happens and almost never sustains. The table replaces that worst case with a demand value based on the equipment rating and count. Using the nameplate anyway is a frequent reason a homeowner's draft calculation looks worse than the electrician's final one.
Step 6. Enter the dryer at the larger value
Use the dryer nameplate or 5,000 VA, whichever is larger. If the nameplate is smaller, the minimum still governs. If it's larger, you don't get to use the minimum to make the total fit. That whichever-is-larger pattern shows up more than once on the worksheet, and it's intentional. The code sets a floor so an unusually small nameplate doesn't understate a load that still needs a full circuit.
Step 7. Add fixed appliances, then check the count before any reduction
List fastened-in-place appliances such as the water heater, dishwasher, disposal, and similar equipment at nameplate value. Only when four or more qualifying appliances are connected to the same feeder or service can you apply the 75 percent factor to their total. With three, you take them at full value. Claiming the reduction with three appliances is one of the most common worksheet failures, and it understates demand right where an inspector will look first.
Step 8. Add heating or air conditioning, not both at full value
Compare the heating load and the cooling load and enter the larger of the two noncoincident loads. In most homes they can't run at the same time, so counting both double-charges you for capacity you'll never draw simultaneously. Heat pumps with auxiliary heat need care here, since the electrician has to sort out which elements can operate together. When in doubt, write down both figures and let the professional decide which combination the adopted code requires.
Step 9. Convert volt-amperes to amps and compare
Add the category subtotals into one VA total, then divide by the service voltage. Total VA divided by 240 V equals calculated amps in a typical single-family example. Compare that figure with your service rating. A finished worksheet should show one total, one amp figure, and a clear margin, positive or negative, against the rating.
Watch for the four failures that skew the answer most.
Wrong category: Applying a demand factor to a load it was never meant to reduce.
Premature 75 percent: Taking the fixed-appliance reduction with only three qualifying appliances.
Full range nameplate: Ignoring Table 220.55 where it applies.
Heating plus cooling: Counting both together when they cannot operate simultaneously.
Treat your completed worksheet as a working draft, not a filing. Confirm the code edition, any local amendments, and every table value with a licensed electrician before you rely on the result for a purchase or a permit.
Worked Example for a 1,800 sq ft Home on a 100 A Service
Work one address through the worksheet and the abstract rules turn into a single number. Take a hypothetical 1,800 sq ft home on a 240 V, 100 A service. That service supplies 24,000 VA (100 A multiplied by 240 V), which is the ceiling the finished total has to fit under.
General lighting, small-appliance, and laundry loads share one demand factor, so pool them before reducing anything. Lighting is 1,800 sq ft multiplied by 3 VA, or 5,400 VA. Add the two small-appliance circuits at 3,000 VA and the laundry circuit at 1,500 VA for a combined 9,900 VA. The dwelling demand factor then takes the first 3,000 VA at 100 percent and the remaining 6,900 VA at 35 percent, which is 2,415 VA, leaving a demand total of 5,415 VA. Order matters here. Apply the factor to each category on its own and the same loads would stall at 8,340 VA, an overstatement of nearly 3,000 VA produced by nothing but sequence.
Cooking and laundry equipment come next. Enter a single range at 8,000 VA under Table 220.55 for this example, a value your electrician should confirm against the adopted edition and the actual range rating. Enter the dryer at its 5,000 VA minimum. The running total is now 18,415 VA.
Fixed appliances follow. Say the home has a 4,500 VA water heater, a 1,200 VA dishwasher, and an 800 VA disposal. That's three appliances, so the 75 percent reduction stays off the table and they add the full 6,500 VA, for 24,915 VA. The example has already crossed the 24,000 VA ceiling before the largest load is even counted.
Central air at 4,800 VA is the larger of the heating or cooling load in this house, so it enters alone and brings the total to 29,715 VA. Divide by 240 V: about 124 A against a 100 A rating. Adding a 7,200 VA EV charger would push the calculation to roughly 154 A. At that point the question shifts from "does it fit" to "what closes the gap," with options that range from managed charging up through the capacity described in this overview of a 400 amp residential service, though most single-family homes land far short of that size.
That 124 A is a calculated demand, not a measured peak. The worksheet prices every load as if it might run at once, which is exactly what makes it conservative. A licensed electrician can weigh it against real usage and lawful load management before anyone signs off on a service upgrade.
EV Chargers and Heat Pumps Change the Math
An EV charger isn't another receptacle you squeeze onto an existing circuit. It's a major continuous load that can run for hours overnight, so it has to be planned against the whole service rather than judged by whether a breaker space looks open.
A site assessment earns its keep here, before equipment is ordered.
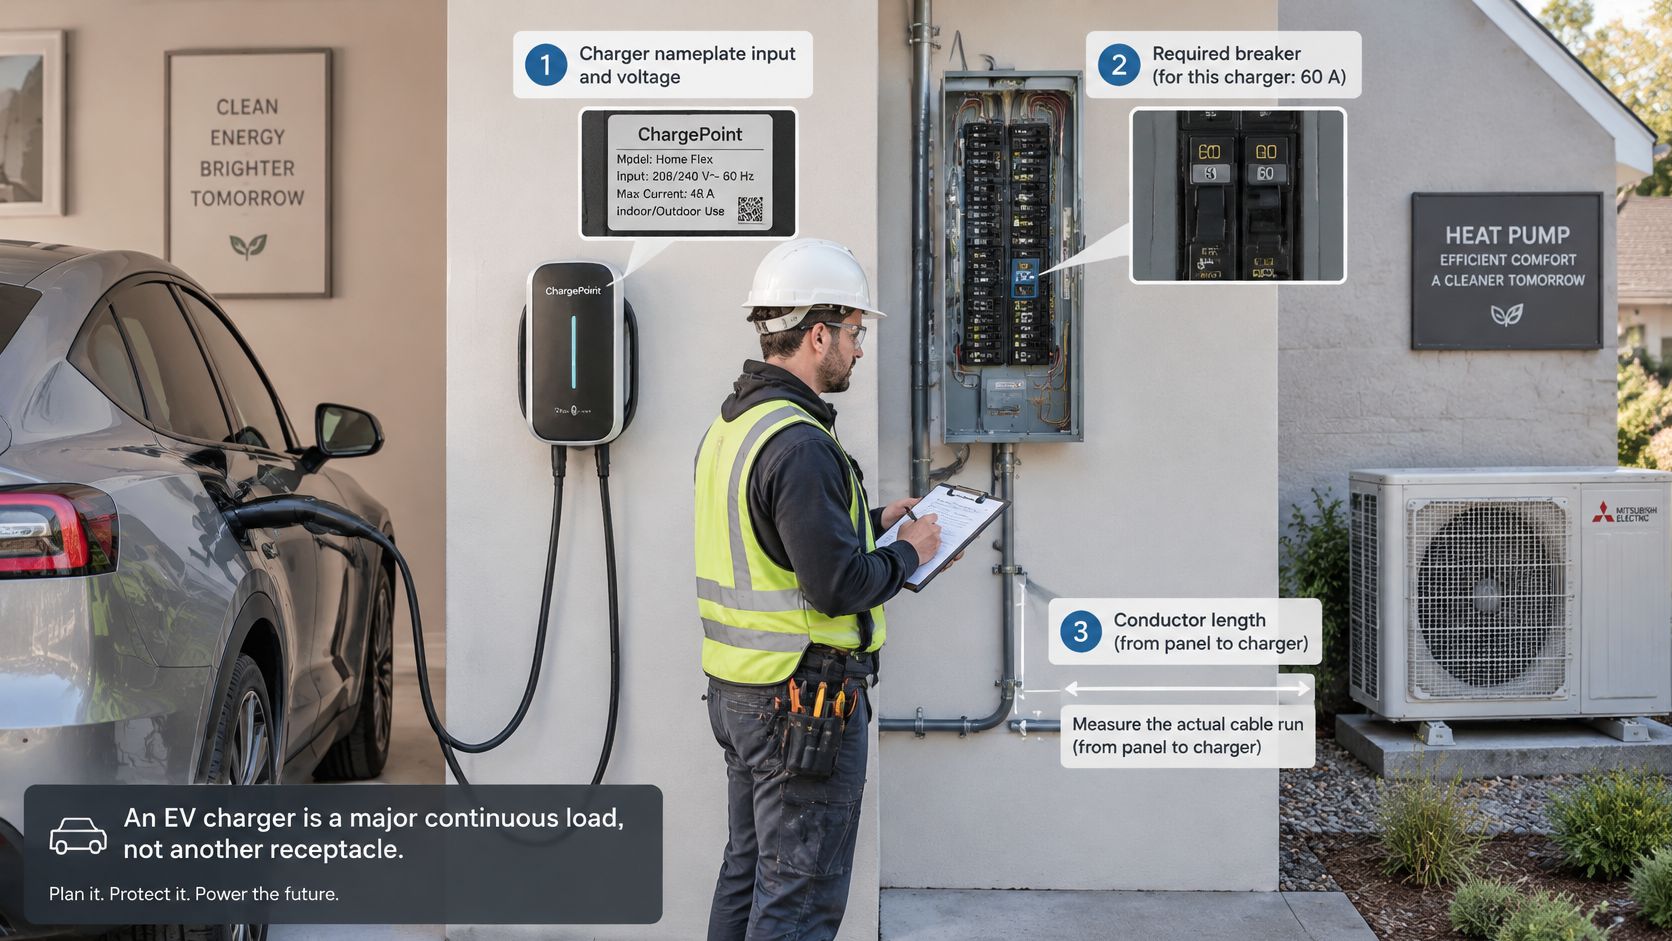
Work through the checks in order. Verify the charger nameplate input and voltage, because input current is what sizes the circuit and it gets confused with the output figure in marketing copy. Confirm the required breaker, the conductor length from panel to garage, since long runs need a voltage-drop review, plus the panel bus rating, the service rating, and your existing calculated demand from the worksheet. Only then can anyone say whether the home has room.
Breaker sizing deserves a slower look. Under the National Electrical Code continuous-load rule, the circuit is sized at at least 125% of charger current, so a 40 A Level 2 charger requires a dedicated 50 A circuit. One caution: don't add the 50 A breaker size to your worksheet on top of the 40 A charger. The breaker is sized from the load. It isn't a second load.
Charger output (A) | Minimum breaker (A) at 125% |
|---|---|
16 A | 20 A |
24 A | 30 A |
32 A | 40 A |
40 A | 50 A |
48 A | 60 A |
A 100 A service with a charger and a heat pump
Take the question homeowners ask. What happens when the charger, heat pump, dryer, range, and water heater all want power during the same evening peak? A 40 A charger claims 40 A of the service rating on its own. On a 100 A service, that leaves about 60 A for everything else before the calculation's own rules are even applied, which is why the existing demand figure decides the answer more than the charger's brand or size alone.
Managed charging changes that arithmetic. An energy-management system can pause or throttle charging when house load climbs, then resume when the dryer or range cycles off, so the calculation may be allowed to assume a smaller charger load where the adopted code and listed equipment support it. In a home that fails on paper only because every load was assumed to peak at once, that can defer a service upgrade.
This short walkthrough shows how an installer thinks through charger placement and panel capacity before any wire is run.
Heat pumps deserve one caution in the other direction
Homeowners often assume a heat pump adds its full nameplate to the peak. Measured demand is often lower than the nameplate suggests, because the equipment modulates and rarely sits at maximum draw. You still can't shrink the worksheet entry on your own. What you can do is bring measured use and controlled loads into the conversation with the electrician, instead of treating the worst case as the only case.
Before you call anyone, write down three things. Note the charger's output in amps, measure or estimate the panel-to-garage distance, and decide whether you'd accept an energy-management option that slows charging during peak household use. Those three answers shape the quote more than the charger brand does, and a licensed electrician turns them into the final calculation.
Panel Space Is Not the Same as Service Capacity
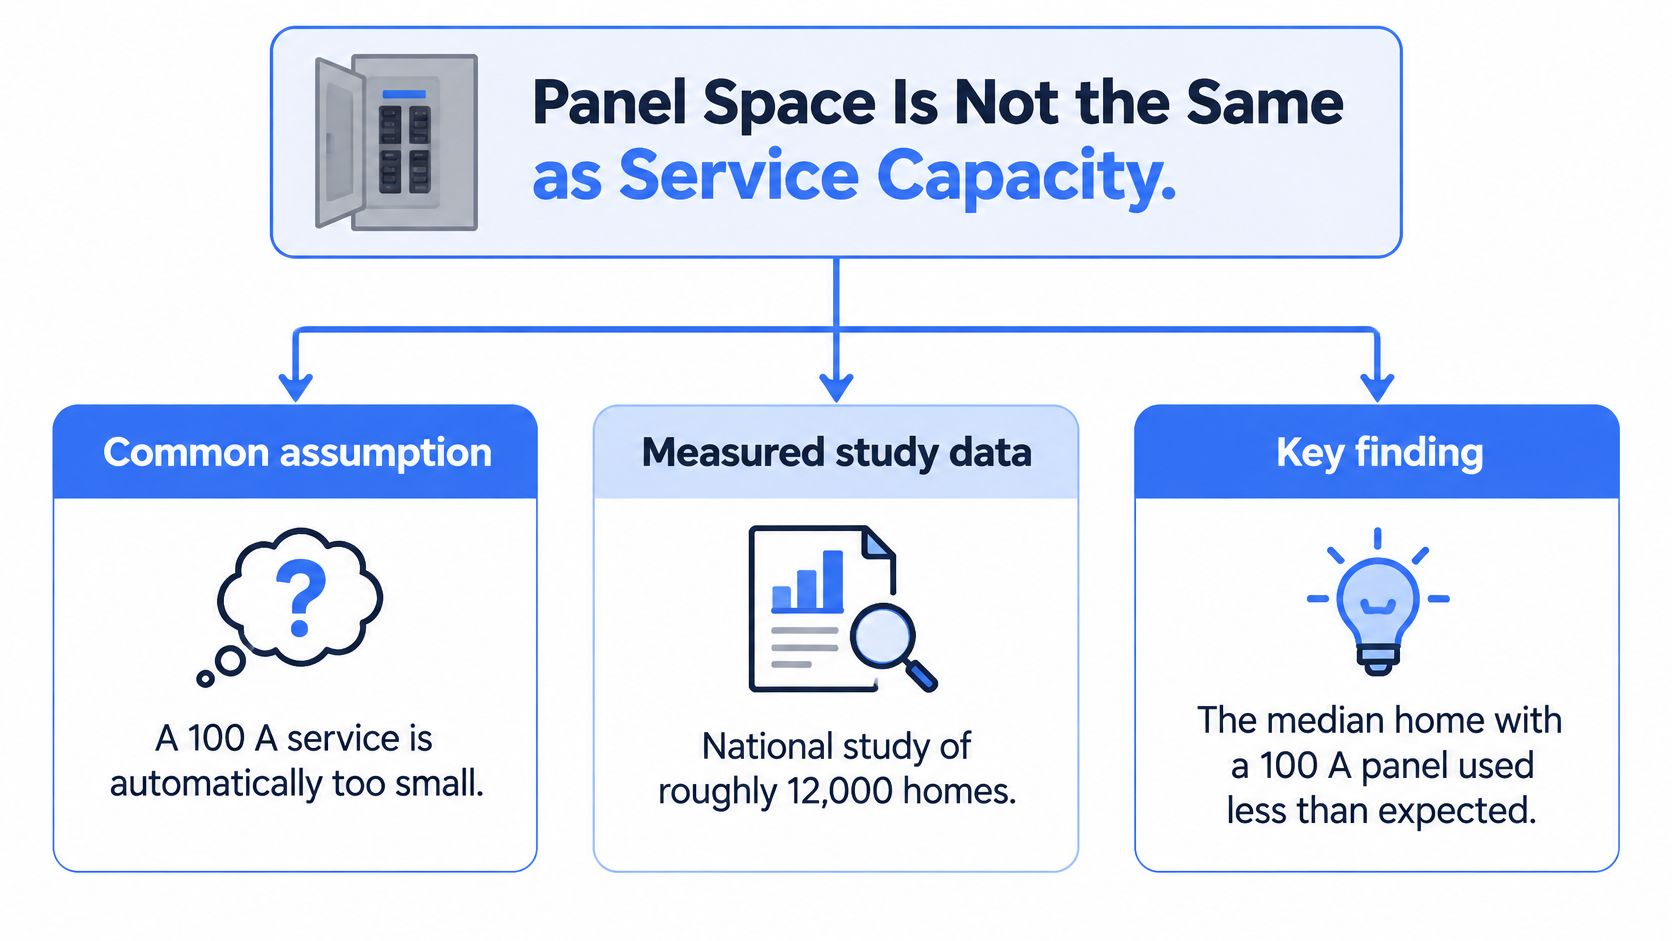
The usual assumption goes like this. A 100 A service is automatically too small, so any serious new load means a bigger service. Measured evidence points to a more careful answer.
A Lawrence Berkeley National Laboratory presentation using data from roughly 12,000 homes reported that the median home with a 100-amp panel uses less than 50% of its capacity, most homes never exceed 100 amps, and 31% of 100-amp homes had spare breaker space. That same research noted detailed data on panel capacities, breaker slots, appliances, and home characteristics had been lacking, which is exactly why a property-specific assessment beats a rule of thumb. For a Denver-area homeowner adding a heat pump, induction cooking, electric water heating, or a charger, the useful question isn't whether 100 A sounds small. It's what your actual peak is and whether load management solves the problem before replacement.
The diagram below separates the two limits that get blended together in most panel conversations.
Five constraints, five different answers
Constraint | What it limits | Where to check it |
|---|---|---|
Service rating | Total amps the utility feed can deliver | Main breaker or service entrance label |
Breaker spaces | Number of circuits the panel can hold | Count open slots and read the panel label |
Calculated demand | Code-based load the service must support | Load calculation worksheet |
Measured peak demand | Actual draw during peak hours | Utility interval data or a monitoring device |
Future loads | Planned additions such as EV chargers and heat pumps | Equipment nameplates and project plans |
Once you separate them, two situations that look identical at the panel door turn out to need different fixes. A full panel with no open breaker spaces may need a subpanel or load-center replacement even when the service itself has adequate ampacity, because there's nowhere legal to land the new circuit. The reverse also happens. A panel with several open spaces can still sit on a service whose calculated demand is already at the rating, so empty slots don't create capacity. Think of it the way you'd think about the supply types explained in this comparison of three-phase vs single-phase power. The shape of the supply and the size of the supply are different questions, and confusing them produces the wrong purchase.
When management defers an upgrade, and when it doesn't
If your measured peak sits well below the service rating and the calculated demand only fails when an unmanaged charger is added at full value, load management can legitimately defer an upgrade. The equipment watches total draw and holds the charger down when the house needs the capacity. You charge a little slower on the busiest evenings and keep the service you have.
Replacement is justified on clearer grounds. Book it when calculated demand exceeds the service rating after managed loads are properly counted, or when the panel cannot physically hold the required circuits and can't be remedied with a subpanel. Either way, the final number has to follow the locally adopted code, not a national average or a neighbor's experience.
Open breaker spaces tell you where a circuit could go. Only the calculation tells you whether the service can feed it.
Decide Whether to Book an Electrician Now
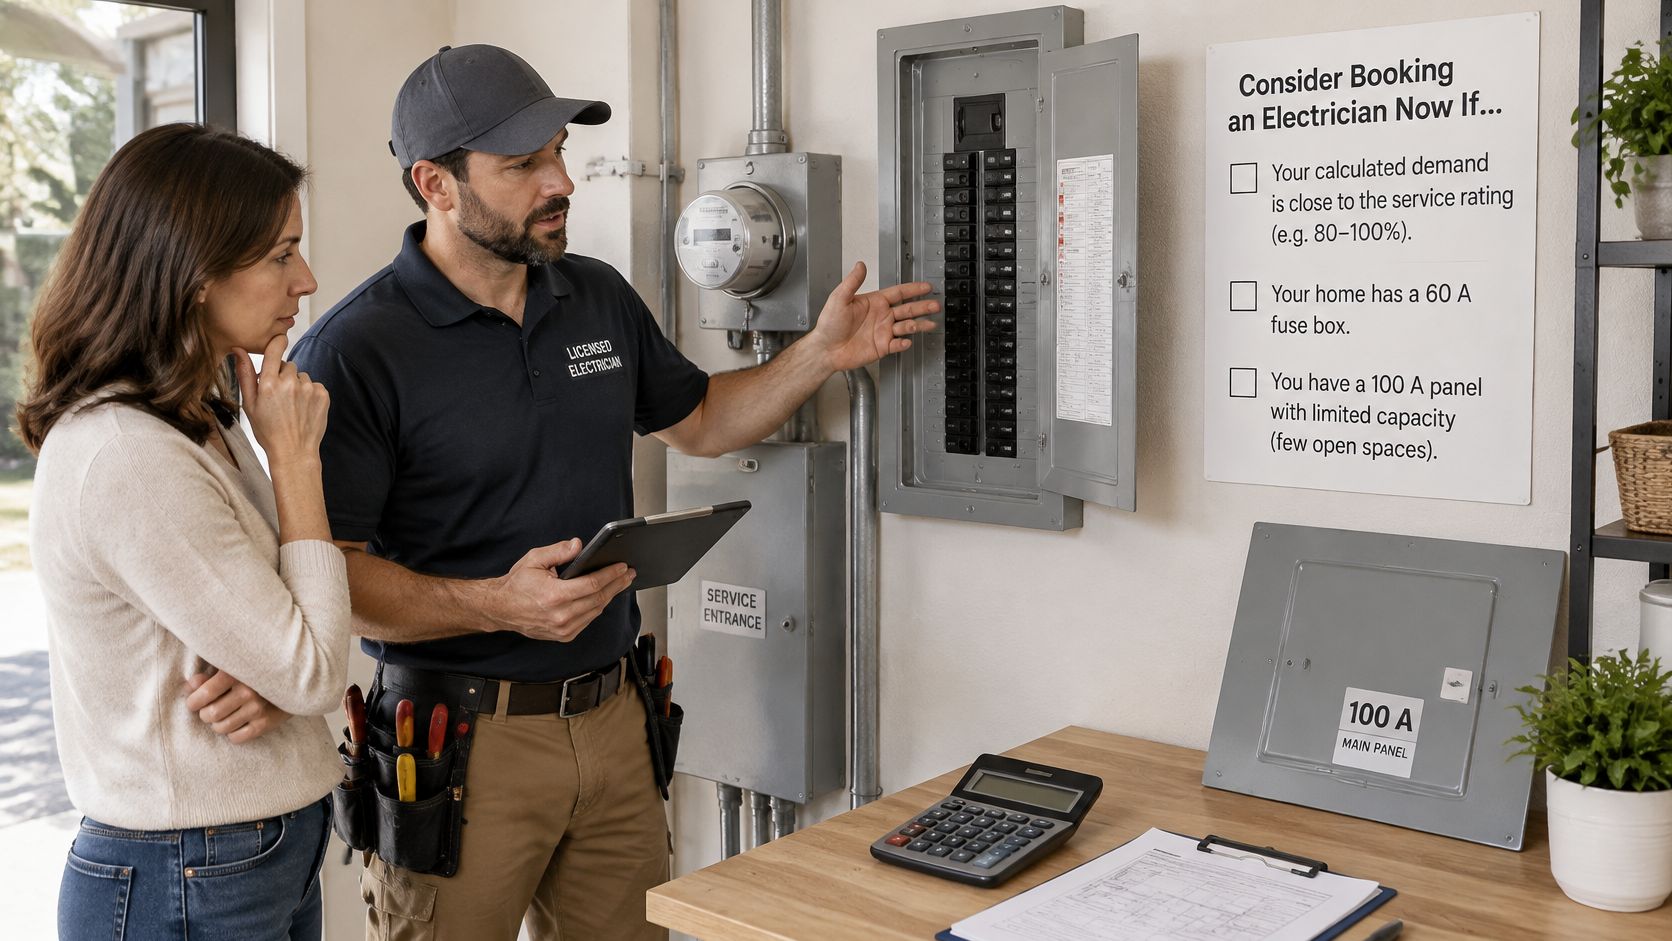
A homeowner can gather nameplates and draft a worksheet without help. Professional sign-off becomes necessary the moment the number starts deciding purchases, permits, or safety questions. Book a licensed electrician to run the calculation when any of these apply.
Tight margin: Your calculated demand approaches or exceeds the service rating.
Older equipment: The home has a 60 A fuse box, or a 100 A panel with planned EV or heat pump loads.
Warning signs: Breakers trip often or lights flicker under normal use.
Wiring that needs review: The home has aluminum branch wiring or undocumented past work.
Those warning signs matter beyond the worksheet. A home may need an electrical panel upgrade if breakers trip frequently, lights flicker, new appliances are added, or the home still has a 100-amp panel. A margin that looks comfortable on paper can also shrink fast once a charger, a heat pump, and a summer air conditioning load land on the same service. The calculation is what turns suspicion into a tested number.
Seeing the panel, its label, and its open spaces in person is what turns a draft figure into a defensible one.
Why the sign-off matters
The calculation feeds the permit application and the inspection that follows. An inspector isn't auditing your spreadsheet for elegance. The jurisdiction needs a defensible figure tied to the adopted code edition, the actual equipment, and the installation as built, and a licensed electrician's signature carries that weight. Since the panel will already be open and documented, the visit is also a practical moment to fold in a home electrical safety inspection.
What to gather before the visit
Four items make the appointment shorter and more useful: the service rating, a photo of the panel label, your count of open breaker spaces, and the nameplates of every planned load, including the charger or heat pump still sitting in a shopping cart. Manufacturer spec sheets work fine for equipment you haven't bought yet.
Then ask three direct questions. Ask to see the worksheet, ask which code edition it follows, and ask how the permit path runs in your jurisdiction. A contractor who can't produce the worksheet is asking you to fund an upgrade on a hunch. Responsiveness runs in both directions: your calls deserve a quick answer, and contractors who miss theirs lose the job, which is why services for answering calls for electrical contractors exist to keep estimate requests from going to voicemail during the workday.
For Denver-metro homeowners, On Time Home Services is one option for that review. Its electricians are licensed, and its services cover panel and service upgrades, EV charger installation, and wiring repairs. Call 720-722-4001 to schedule before equipment goes in.
One sequencing rule prevents the most expensive mistake in this whole process. Book the review before you buy the charger or the heat pump, not after. Equipment can be returned or respecified on paper. A service upgrade discovered mid-installation cannot be.
If your draft worksheet lands anywhere near the service rating, have a licensed electrician confirm the figure before money moves, because that number decides whether managed charging is enough or a service upgrade is required. Denver-metro homeowners can visit On Time Home Services to request electrical service before the charger or heat pump gets purchased.
Comments